
ELIA
16
Apartments
62.9–225.7 m²
Area
5
Floors
2.9–3.7 m
Ceiling height
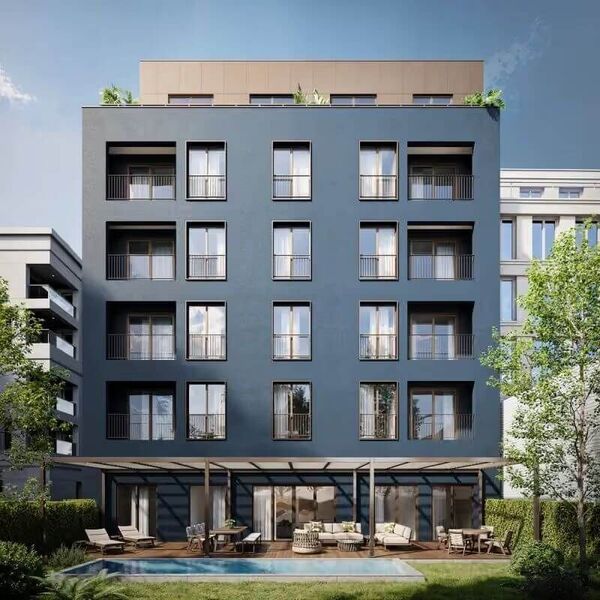
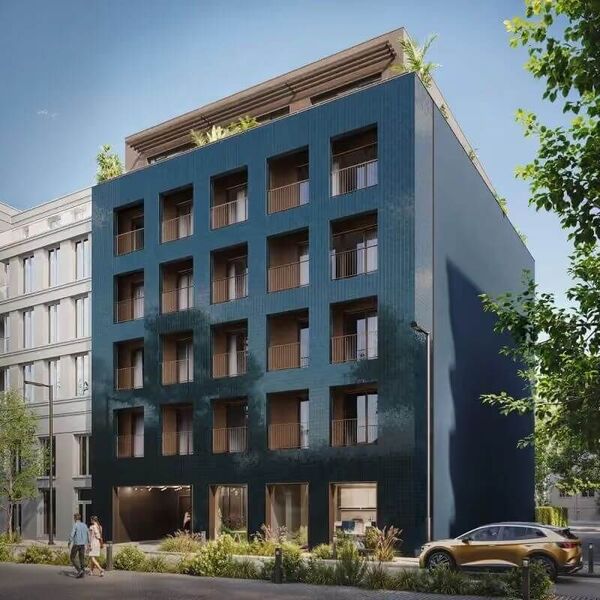
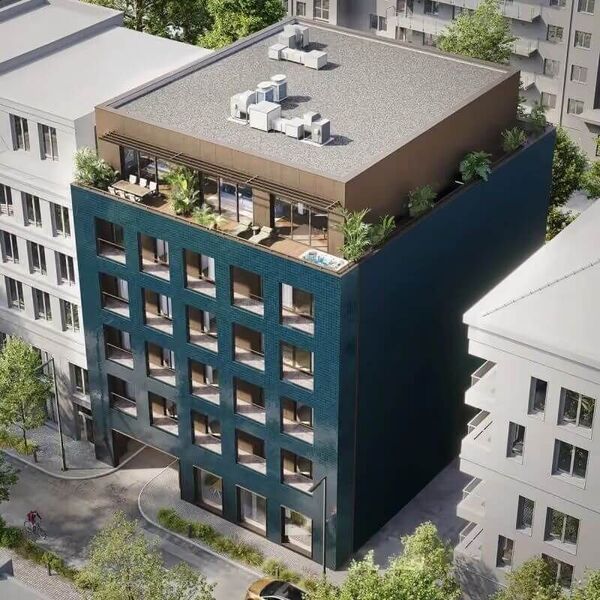
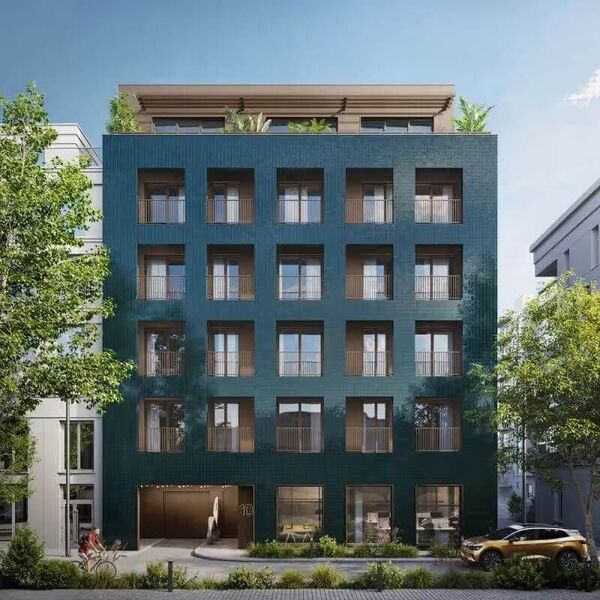
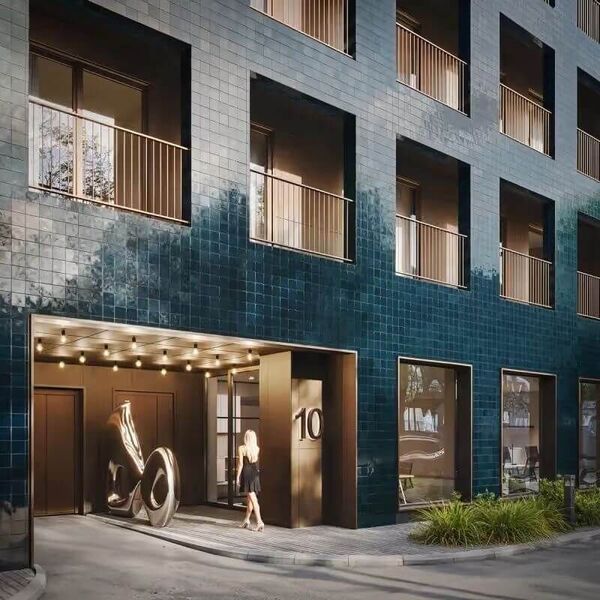
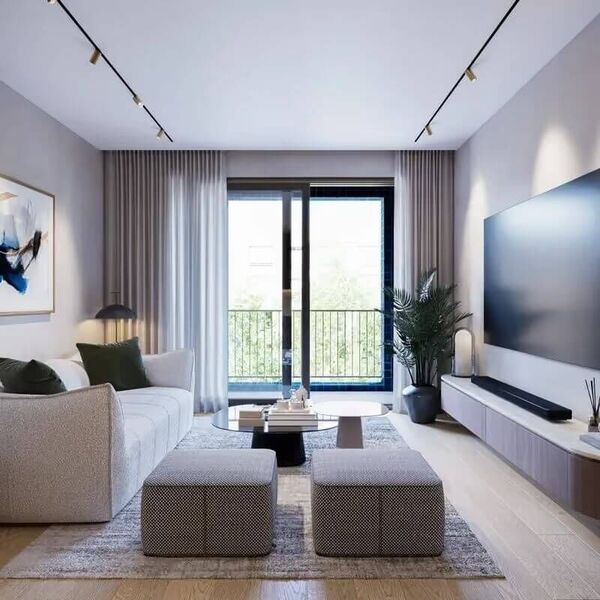
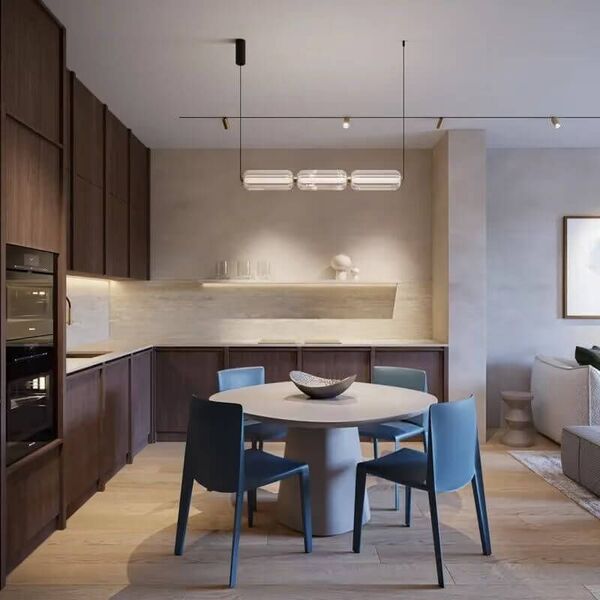
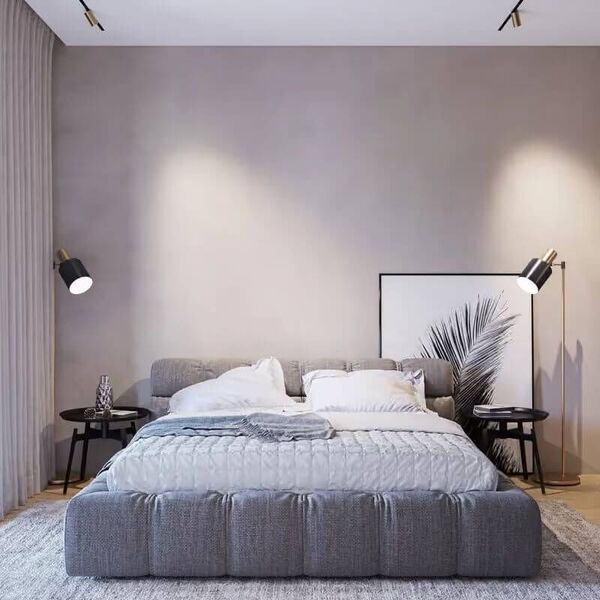
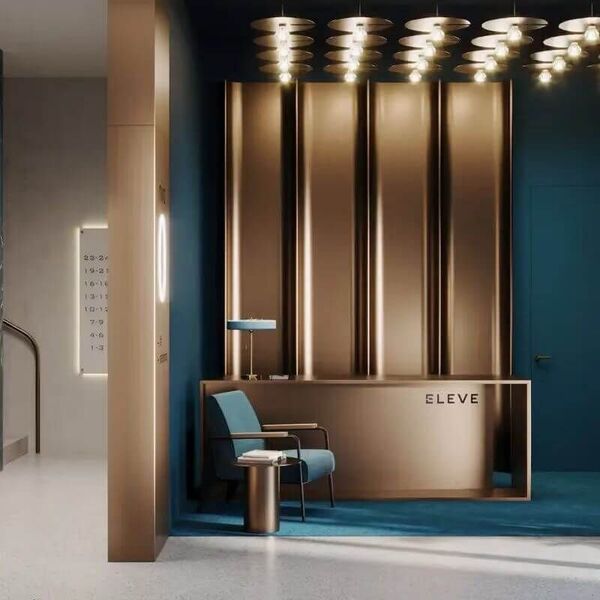
ELIA is a residential building in the Dorćol district of Belgrade, at Milorada Gavrilovića 10, designed by A3 Architects as a contemporary reading of the area's architectural heritage, with a ceramic-clad facade and bronze-toned details. It has five floors with three to four apartments per floor, 16 apartments ranging from 62.88 m² to 225.71 m², one commercial unit, floor-to-ceiling windows, a terrace and storage room in every apartment, and ceiling heights from 2.90 m to 3.70 m. The building offers an entrance lobby with reception, underfloor heating by heat pumps, fan-coil cooling and two underground garage levels with a car lift and 22 parking spaces, within walking distance of Kalemegdan, the Linijski park and Skadarlija.